
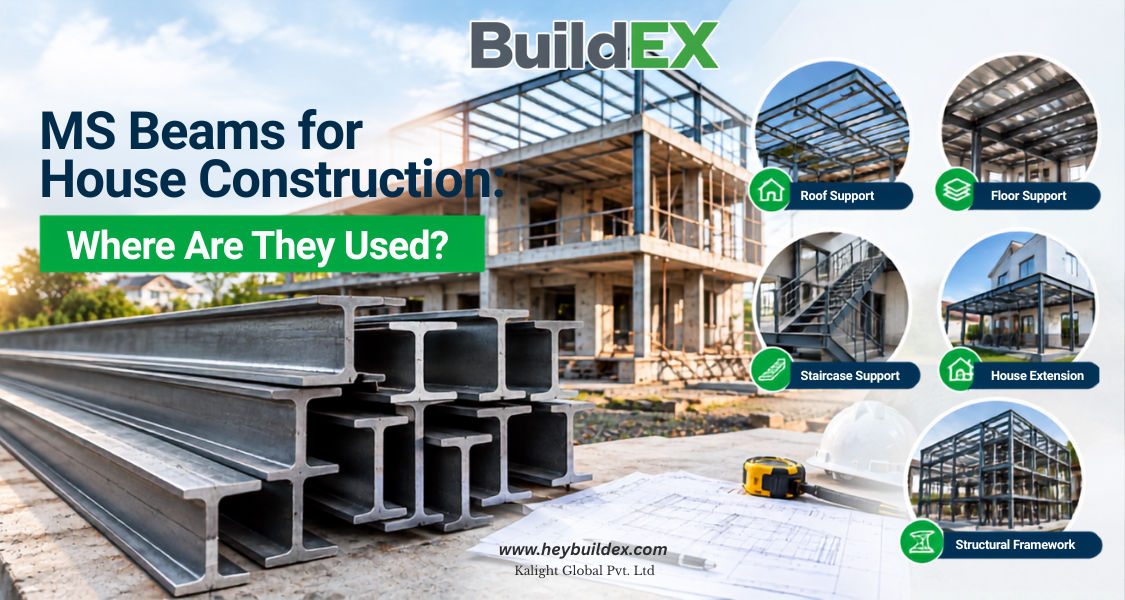
MS Beams for House Construction: Where Are They Used?
A homeowner planning to knock down a wall, add a new floor, or extend a room often reaches the same point in the conversation with their contractor: “Do we need a steel beam here?” In many residential projects, the answer involves MS beams for house construction — structural steel members used to carry loads where timber or masonry alone cannot safely span the distance.
MS beams are structural steel members that can be used in residential construction for applications such as roof support, floor support, house extensions, staircase structures and other load-bearing or framing requirements. The appropriate beam size and specification depend on the structural design, span and loads involved.
Beam selection, however, should never be based purely on appearance, price, or a size that “worked for the neighbour’s house.” Every building has different loads, spans and support conditions, and getting this wrong can compromise safety. This article explains where MS beams are typically used in residential construction, how they are selected, and what buyers should check before purchasing.
What Is an MS Beam?
MS stands for mild steel — a low-carbon structural steel used widely in construction and fabrication. An MS beam is a structural steel section, most commonly shaped like the letter “I” when viewed from the end, which is why it is often called an MS I beam.
This I-shaped profile consists of two horizontal plates called flanges, connected by a vertical plate called the web. The flanges resist bending forces at the top and bottom of the beam, while the web resists shear forces in between. This combination allows an I-shaped section to carry substantial loads efficiently while using comparatively less steel than a solid rectangular section.
In India, these sections are commonly referred to using standard designations such as ISMB (Indian Standard Medium Weight Beam). An ISMB beam is manufactured to standard dimensions, and each size carries a different depth, flange width, thickness and weight per metre — all of which affect how much load it can safely carry over a given span.
Why Are MS Beams Used in House Construction?
MS beams for residential construction are generally used wherever a structure needs a strong, relatively slender member to transfer load from one point to a support — a wall, column or foundation. Typical reasons a structural engineer or architect may specify a steel beam in a house include:
- Providing structural support where a wall is removed or an opening is created
- Supporting floor slabs, especially over longer spans or irregular layouts
- Supporting roof structures, including sloped or flat roof systems
- Creating a steel framework as part of the building’s structural system
- Supporting openings such as large windows, garage doors or archways, where designed
- Enabling house extensions, including additional floors or rooms
- Forming staircase structures and landings
- Strengthening or modifying existing structures during renovation
The exact application, size and grade of beam required must always be determined through the project’s structural design — not assumed from general use cases.
MS Beam Uses in House Construction
The sections below cover the most common MS beam uses in residential buildings. Each application depends on project-specific engineering, so treat these as an overview of where such beams typically appear, not a specification guide.
1. MS Beam for Roof Support
Steel beams are frequently incorporated into roof-support systems, either as primary members carrying rafters or purlins, or as ridge and valley supports in sloped roofs. An MS beam for house roof applications may also be used in flat-roof residential structures or sheds attached to the main building.
Before specifying a beam for roof support, the design must account for the roof span, the roof’s dead and live loads, wind load in the region, the condition of the existing structure, and how the beam will connect to walls or columns at each end. There is no single roof beam size that applies to every house.
2. MS Beam for Floor Support
An MS beam for floor support carries the weight of a floor slab and everything on it — furniture, occupants, fittings — and transfers that load to walls or columns below. This is common in homes with open-plan layouts, mezzanine floors, or floor slabs spanning further than masonry alone can safely support.
Selection depends on the floor span, the dead load of the slab and finishes, the live load expected on that floor, the spacing between beams, and whether the supporting walls or columns beneath can safely carry the additional reaction load.
3. MS Beam for House Extension
When homeowners add a new floor, extend a room, or modify a structure, MS beams often form part of the new structural framework. This might involve creating additional openings, adding a steel-framed room, or supporting a new roof or floor level above an existing structure.
A critical point that is often overlooked: extending a house adds load to the existing foundation and structural elements. Before adding a beam-supported extension, the existing building should be assessed by a qualified structural engineer to confirm it can safely carry the additional load.
4. MS Beam for Staircase Support
Steel beams are commonly used in staircase structures, particularly in steel or steel-and-timber staircases. This includes stringer beams that carry the treads, support beams at landings, and structural connections between the staircase and the surrounding floor structure. MS beam for staircase support applications require careful attention to connection detailing, since staircases carry repetitive live loads and must remain rigid underfoot.
5. MS Beam for House Roof
Beyond primary roof framing, MS beams are also used as supporting members in residential sheds, car ports, extensions with lean-to roofs, and other ancillary roof structures attached to a house. These applications still require load calculations appropriate to the specific roof type and local wind and rain conditions.
MS Beam Applications in Residential Construction
The table below summarises common residential applications at a glance.
| Application | Purpose |
|---|---|
| Roof support | Supports designed roof structures |
| Floor support | Carries designed floor loads |
| House extension | Supports new structural additions |
| Staircase | Provides structural framing / support |
| Openings | Supports selected structural modifications |
| Steel framework | Creates structural framing |
| Renovation | Supports certain strengthening / modification projects |
Note: Actual structural suitability depends on engineering calculations and site conditions. This table is a general overview, not a design reference.
MS Beam vs Other Steel Sections
| Section | Typical Role |
|---|---|
| MS Beam / I Beam | Major structural support where designed |
| MS Channel | Framing and support applications |
| MS Angle | Bracing and lighter structural / fabrication work |
| MS Flat | Plates, connections and fabrication |
| MS Round Bar | Rods, fabrication and specific structural applications |
MS beams are one of several structural steel sections used in construction, and each has a distinct role. They are not interchangeable simply because they are all made from steel.
Using the wrong section for a load-bearing role — for example, substituting a channel where a beam was designed — can compromise structural performance. Section selection should always follow the structural drawings.
What Is the Best MS Beam for House Construction?
There is no single MS beam that is automatically the best MS beam for house construction. What works well in one home may be entirely inadequate, or unnecessarily oversized, in another. The correct beam depends on a combination of project-specific factors, including:
- The load the beam must carry
- The span between supports
- The support conditions at each end
- The overall building configuration
- Beam spacing, where multiple beams are used
- The required steel specification
- Connection design at each support
- Deflection limits appropriate to the application
- Local environmental conditions, such as humidity or coastal exposure
Because of these variables, the appropriate section should be determined by a structural engineer based on calculations for that specific house — not by referencing a size used elsewhere.
How to Choose the Right MS Beam Size for a Residential Building
Selecting an MS beam size for residential building projects generally follows a structured process:
Step 1 — Determine the span: Measure the actual distance between the supports the beam will rest on.
Step 2 — Identify loads: Account for dead loads (permanent weight of the structure), live loads (occupants, furniture, movable items) and any other applicable loads such as wind or snow.
Step 3 — Check structural design: A structural engineer calculates the required section based on span, load and support conditions.
Step 4 — Check beam dimensions: Review depth, flange width and web thickness against the engineer’s specification before ordering.
Step 5 — Verify material specification: Confirm the steel grade and specification required for the project.
Step 6 — Check connections: Consider whether the beam will be welded or bolted, and how it will bear on walls or columns.
Step 7 — Consider corrosion protection: Exposed or humid locations typically require additional protective coating or treatment.
Important: a generic recommendation such as “use a particular standard section for any house” is not appropriate. Beam selection requires project-specific calculations based on the actual loads and spans involved.
MS Beam Size and Beam Span — Why Do They Matter?
Beam size, span, load and support conditions are directly related, and changing one affects the others. A longer span generally requires a deeper or heavier section to carry the same load without excessive bending. Higher loads — such as an additional floor above, or heavy roof coverings — can require a different section even over the same span.
Beam depth also influences structural behaviour beyond raw strength: deflection, or how much a beam bends under load, must be checked separately from strength. A beam might be strong enough to avoid failure but still deflect more than acceptable for finishes like plaster or tiled floors above it.
This is precisely why homeowners should not select a beam size purely because it was used in a similar-looking building. Two houses with similar footprints can have very different spans, loads and support arrangements, resulting in different structural requirements.
Advantages of MS Beams in Residential Construction
- High structural capacity when correctly designed and specified
- An efficient structural form that uses steel material effectively
- Flexibility during fabrication, including cutting, welding and drilling
- Availability across a range of standard sections and sizes
- Suitability for many renovation and extension projects
- Ability to support relatively long spans when properly engineered
- Good compatibility with steel fabrication workflows and connections
These are genuine advantages, but they apply when the beam is correctly designed, fabricated and installed — not as a blanket guarantee of performance in every scenario.
Limitations and Things to Consider
A balanced view of MS beams should also cover their limitations, so that homeowners and buyers can plan realistically:
- Corrosion risk if the steel is inadequately protected, especially in humid or coastal environments
- The need for properly designed and executed connections, whether welded or bolted
- Fabrication quality, which directly affects structural performance
- Transportation and site handling of heavy sections
- Fire protection requirements, where applicable to the building
- The underlying structural design, which must be correct before any beam is ordered
- Assessment of the existing building before adding an extension or extra load
- Ongoing maintenance, particularly for beams exposed to weather
Common Mistakes When Buying MS Beams
- Choosing a beam based only on price
- Selecting a beam size without engineering input
- Comparing beams of different specifications as if they were equivalent
- Ignoring beam weight per metre when estimating cost or load
- Overlooking key dimensions such as depth and flange width
- Not checking material documentation or test certificates
- Not considering corrosion protection for the installation environment
- Using an existing building’s beam size as a template for a new project
- Ignoring connection requirements at the design stage
MS Beam Buying Checklist
- Required beam size
- Beam span
- Project load
- Steel specification
- Weight per metre
- Quantity required
- Surface / material condition
- Test documentation where applicable
- Delivery requirements
- Fabrication requirements
- Supplier reliability
Buying MS Beams from a Reliable Steel Supplier
Once the structural design and required section are finalised, the next step is sourcing the material. A reliable supplier should be able to confirm the exact section available, share the applicable material specification, and provide documentation where required — rather than simply quoting a price per kilogram.
BuildEX is one such supplier of steel and construction materials, including MS beams, for residential, commercial and project requirements. Homeowners, builders and contractors can raise an enquiry based on the section and size specified by their engineer, the quantity needed, the intended application, the delivery location and any fabrication requirements.
The more precise this information is, the more accurate the response will be. Stating the application — roof support, floor support, a staircase or an extension — also helps a supplier flag practical issues early, such as whether a section is available in the length required or whether cutting will be needed for site access.
For homeowners and contractors working in Andhra Pradesh, sourcing from an established MS beam supplier in Visakhapatnam, an MS beam supplier in Vijayawada, or other structural steel suppliers in Andhra Pradesh can simplify logistics for local delivery to sites in and around Guntur, Amaravati and Hyderabad.
Conclusion
MS beams can play an important role in residential construction, particularly for roof support, floor support, house extensions, staircases and other structural applications. What matters most, however, is that MS beams for house construction are never selected on assumption — the correct section depends on the project’s span, loads, support conditions, material specification and structural design.
Homeowners, builders and contractors who approach beam selection with this project-specific mindset — backed by proper structural design and a reliable supplier — are far better positioned to build safely and efficiently.
Frequently Asked Questions
1. What are MS beams used for in house construction?
MS beams are used to provide structural support in residential buildings, including roof support, floor support, staircase structures and framing for extensions. The exact use depends on the project’s structural design and the loads involved.
2. Where are MS beams commonly used in residential buildings?
They are commonly used wherever additional support is needed — over openings, under floors, within roof structures, in staircases, and as part of extensions or renovations where the existing structure requires reinforcement.
3. Can MS beams be used for roof support?
Yes. MS beams can be used in roof-support systems for houses, including sloped and flat roofs, once the roof span, loads and connections have been assessed through structural design.
4. Can MS beams be used for floor support?
Yes. MS beams can support floor structures, particularly for longer spans or open layouts, provided the beam is sized correctly for the dead load, live load and span involved.
5. What is the best MS beam for house construction?
There is no single best beam for every house. The correct beam size and specification depend on the project’s span, load, support conditions and structural design, which vary from one building to another.
6. How do I choose MS beam size for a residential building?
Beam size is chosen by measuring the span, calculating the applicable loads, completing structural design, and then confirming dimensions, steel specification and connection details before purchase.
7. Can MS beams be used for house extensions?
Yes, MS beams are often used in house extensions, but the existing structure should first be assessed to confirm it can safely carry any additional load introduced by the extension.
8. Can MS beams be used for staircase support?
Yes. MS beams are commonly used in steel and steel-timber staircases as stringers, landing supports and structural framing, with connection design being a key consideration.
9. What is an ISMB beam?
An ISMB beam is an Indian Standard Medium Weight Beam — a standard I-shaped structural steel section manufactured to defined dimensions, each with its own depth, flange width and weight per metre.
10. What is the difference between an MS beam and an MS channel?
An MS beam is typically used for major structural support such as carrying floor or roof loads, while an MS channel is generally used for framing and lighter support applications, based on the project’s structural requirements.